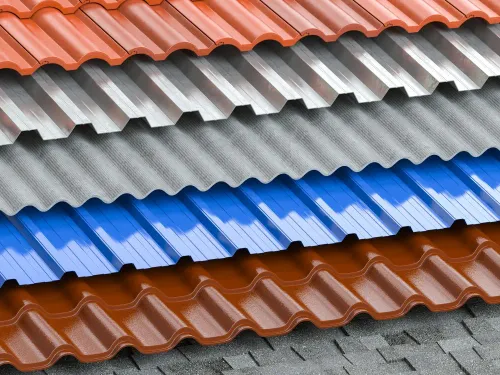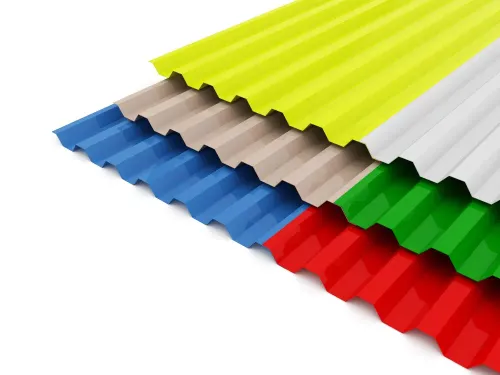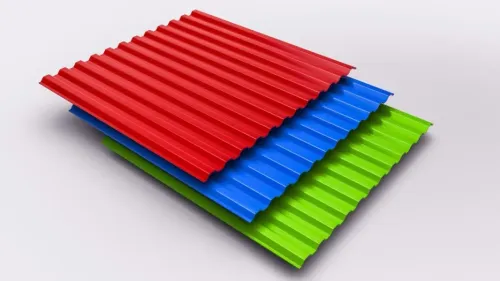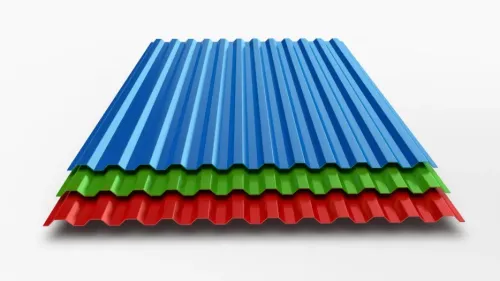
Roofing sheet design has a direct influence on how a roof covers space, drains water, fits the supporting structure, plus contributes to the appearance of the building.
For project teams evaluating roofing sheet design in Haryana, understanding profiles, dimensions, slope requirements, plus structural compatibility can support better material selection.
Roofing Profile Is a Functional Feature
The visible shape of a roofing sheet is not purely decorative.
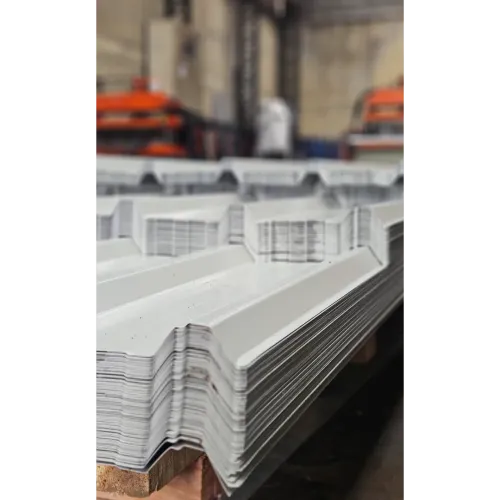
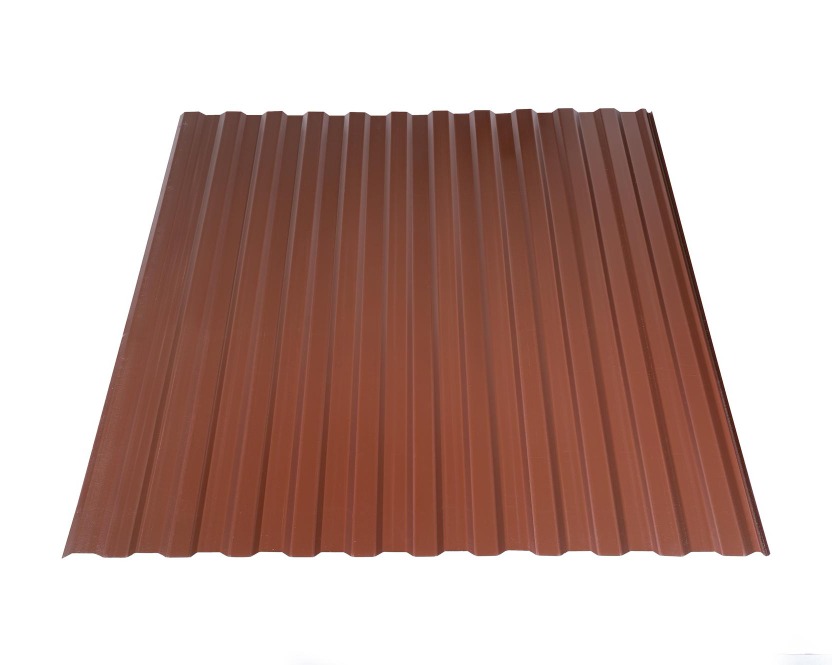
Ribs plus corrugations contribute to sheet rigidity.
Different profiles may provide different effective coverage after overlapping.
This makes profile selection relevant to both structural planning plus quantity calculation.
The selected design should suit the supporting framework.
Effective Coverage Matters
The overall width of a roofing sheet may differ from the actual width that covers the roof after overlaps.
This is known as effective coverage.
Using overall width alone during quantity calculations can create errors.
For accurate procurement, calculate roof coverage using the installed width stated for the chosen profile.
Roof Slope Affects Drainage
Roofing design should support proper water movement.
The slope must suit the selected roofing system plus building layout.
Poor slope planning may contribute to water accumulation.
Drainage requirements should therefore be addressed before the sheet profile is finalized.
Sheet Length Should Match the Layout
Long sheets can reduce certain joints depending on the roof design.
However, very long sheets also require careful handling during transport plus installation.
The ideal length depends on roof dimensions, access conditions, structural layout, plus practical handling.
Project teams should balance these factors rather than simply ordering the longest sheet available.
Thickness Should Suit the Design
Roofing thickness cannot be selected independently from the profile plus supporting structure.
Support spacing, loading conditions, profile shape, plus project application all influence the required specification.
This is why two buildings with similar roof areas may still require different roofing sheets.
Appearance Can Be Planned Too
Color-coated roofing allows the building exterior to reflect architectural preferences.
Colour selection can complement:
- Factory exteriors
- Warehouse façades
- Commercial properties
- Utility buildings
- Institutional structures
Appearance should still be considered after technical suitability.
A visually appealing roof that does not match the structural requirement is not a good design decision.
Edge Details Need Attention
Roofing design includes more than the main sheet area.
Edges, ridges, junctions, plus penetrations should be planned properly.
These areas often require specific finishing components.
Ignoring them during design can result in unplanned site modifications.
Consider Ventilation Needs
Large sheds can trap heat inside.
The roofing design may need to account for ventilation based on the building's use.
Factories, workshops, plus storage structures can have very different internal requirements.
Ventilation planning should therefore form part of the overall building design.
Coordinate Roofing With the Structure
Roofing should be planned alongside the supporting framework.
If the structural layout changes after sheets have already been ordered, material may need additional cutting.
Coordinating dimensions before procurement can reduce this risk.
Metroshine Steel provides roofing sheet solutions for varied project applications. Builders plus project teams can share roof dimensions, application details, profile preferences, plus required specifications during planning.
A practical roofing sheet design in Haryana should balance structural compatibility, effective coverage, drainage, sheet length, thickness, plus appearance. When these elements are considered together, the roofing system can be planned more efficiently from procurement through installation.
Keywords