A single-skin steel sheet can be a sensible roof for an open implement shelter, but the same specification can fail in a poultry house, dairy building or seed store. By the end, you will be able to match each farm use to a roof build-up, identify the design checks that matter in Delhi and compare quotations on a like-for-like basis.
Key takeaways
- Use standard profile sheets for open, naturally ventilated sheds and equipment stores.
- Specify coating, thickness, purlin spacing, fasteners and drainage before comparing quotations.
- Add insulation and ventilation when storing livestock, feed, seed or temperature-sensitive equipment.
- Reject unlined sheets where condensation could damage stored goods or steelwork.
Where standard profile sheets work—and where they do not
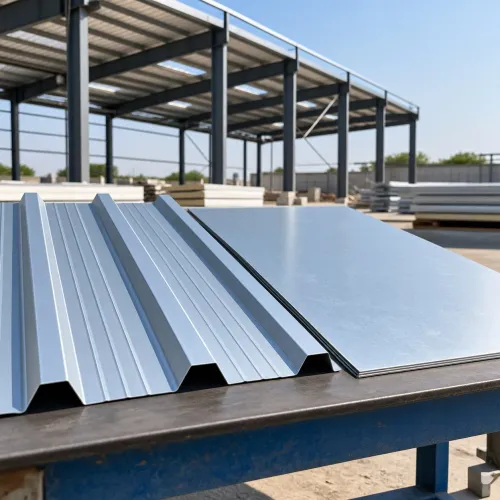
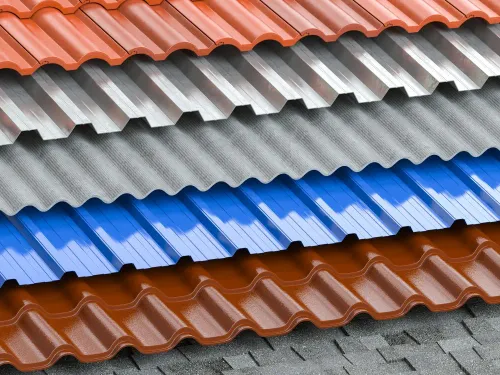
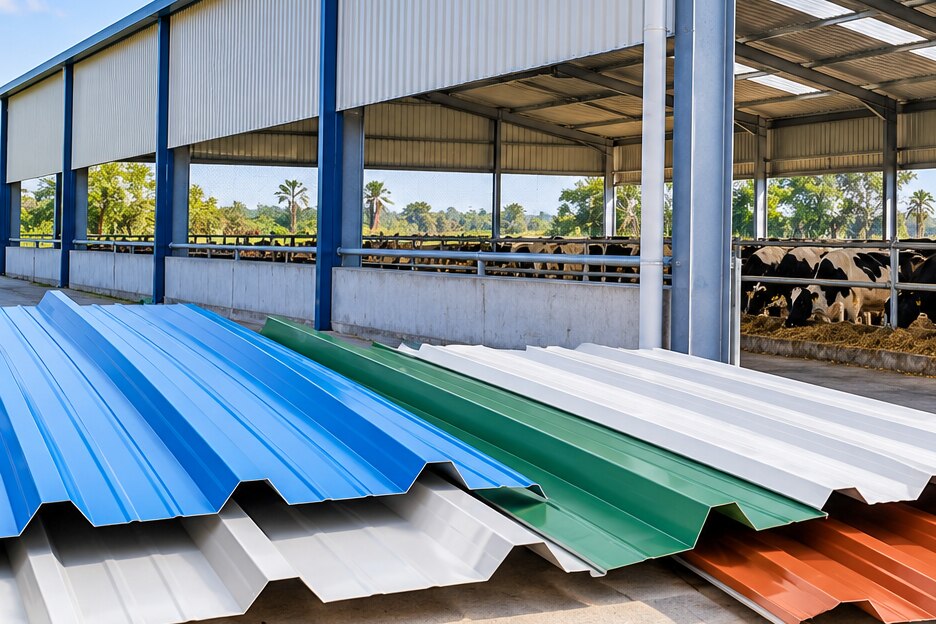
Standard profile sheets for agricultural buildings in Delhi suit open, naturally ventilated structures where the contents tolerate heat and outdoor temperature changes. An open-sided machinery shed, hay shelter or basic equipment store is usually a good application.
A single-skin roof is not a sensible default for spaces needing stable temperature, humidity control or hygienic internal conditions.
Use this suitability guide:
| Use case | Suitability | Reason |
|---|---|---|
| Open-sided machinery shed | Suitable | Low internal humidity and tolerant contents |
| Hay shelter | Suitable | Protects from rain while allowing ventilation |
| Cattle shed | Conditional | Works when open-sided; closed sheds need condensation control |
| Poultry house | Usually unsuitable | Requires insulation, controlled ventilation and washable internal surfaces |
| Dairy building | Usually unsuitable | Moisture, hygiene and corrosion demand a more detailed system |
| Grain or seed store | Conditional | Stored material may need temperature and humidity protection |
| Nursery or produce-packing area | Conditional | Plants and produce can require controlled heat and condensation |
| Closed cold-sensitive store | Unsuitable as single skin | Sheet thickness does not provide thermal insulation |
Approve the roof only after checking these points:
- Design wind actions to IS 875 Part 3, including corner and edge zones; do not rely only on a nominal span table.
- Check purlin spacing, roof pitch, drainage, sheet length, side and end laps, and fastener spacing as one system.
- Tighten fixing at perimeters, corners and sheet ends; use compatible washers without over-driving them.
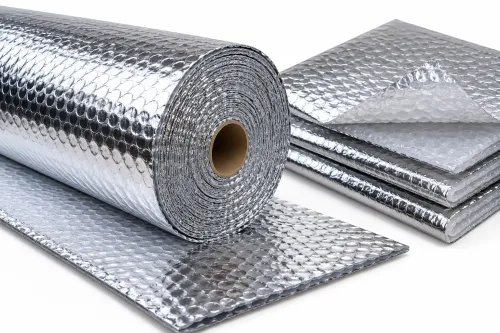
- Specify insulation, vapour control and ventilation for enclosed buildings. Loose foil beneath a sheet is not a sealed insulated roof.
The building conditions that decide sheet performance
A standard profile sheet for farm buildings in Delhi performs well only when the roof, supporting frame and site exposure are checked together. Sheet thickness alone will not correct excessive span, weak purlins, poor drainage or wind uplift.
1. Measure the clear roof span, purlin spacing and purlin sections. Check restraint, bracing, connections and foundation anchorage under the complete building design; where structural steel is used, refer to IS 800. Do not select spacing from the sheet supplier’s nominal span table alone.
2. Check roof pitch, ridge detail, eaves drainage and valley gutters. A shallow roof, blocked gutter or poorly aligned end lap can cause ponding and leaks during Delhi’s monsoon. Confirm that the proposed sheet length limits end laps and carries water safely to the outlet.
3. Assess wind exposure before choosing the profile or fastener pattern. Open fields, high sites and buildings with exposed corners face greater uplift, so design the roof system to IS 875 Part 3, including edge and corner zones. Check purlins, side laps, end laps and fasteners together.
4. Decide whether the building needs roof cover only or matching wall cladding. An open equipment shelter has different requirements from an enclosed dairy, poultry house, grain store or packing area, where ventilation, insulation and a sealed vapour-control layer affect performance.
5. Survey existing sheets before extending or repairing a farm building. Record profile depth, effective cover width, coating, sheet thickness, support spacing and fastener positions; a new profile can fail to fit old laps or change drainage. Loose foil beneath sheets is not equivalent to insulation.
Heat, ventilation and condensation under a Delhi metal roof
Sheet thickness is not thermal insulation. In Delhi’s summer, a bare metal underside can radiate intense heat into an enclosed shed; during humid monsoon conditions, warm moist air meeting the cooler sheet produces dripping condensation.
Control the roof build-up, not just the sheet gauge:
- Choose a light-coloured or reflective outer coating to reduce solar heat gain.
- Provide a continuous ventilation path from eaves to ridge, with screened openings that exclude birds and insects.
- Add mineral wool or rigid-board insulation where animals, feed, seed, produce or workers occupy the building.
- Install a correctly sealed vapour-control layer on the warm side of the insulation, with taped laps and sealed penetrations.
- Do not treat loosely laid foil beneath the sheets as equivalent to a sealed insulated roof.
- Use designed mechanical ventilation for enclosed poultry and dairy buildings; small gaps alone cannot control moisture, temperature or ammonia.
For standard roofing sheets for agriculture in Delhi, a single skin suits an open machinery shed, hay shelter or simple store whose contents tolerate outdoor temperature swings. It is a poor default for closed poultry houses, dairy buildings, seed stores and produce-packing areas.
Without insulation and controlled air movement, condensation wets bedding, corrodes equipment and spoils stored materials; excessive heat also stresses livestock and workers. Ensure gutters and discharge points carry away condensate and rainwater rather than allowing it to fall into the occupied area.
How profile sheets compare with other farm-building roofs
A standard profile sheet is usually the better choice for equipment shelters, cattle sheds and packing areas where low weight, quick installation and easy replacement matter. It is the worse choice when the building needs dependable temperature control, high acoustic comfort or substantial thermal mass.
| Option | Compared with a standard profile sheet | Better choice when |
|---|---|---|
| Corrugated fibre-cement | Quieter and corrosion-free, but heavier and vulnerable to cracking during handling or impact | Fertiliser fumes, rain noise or rust risk matter more than lightweight construction |
| Bare galvanized steel | Similar weight and installation, but less colour and corrosion protection than a pre-painted sheet | Lowest initial specification is the priority and maintenance access is easy |
| Insulated sandwich panel | Provides a factory-made insulated core and better condensation control, but costs more and needs careful joint and edge detailing | Poultry houses, dairy rooms, nurseries or produce stores need stable temperatures |
| Concrete roof | Offers thermal mass and strong fire resistance, but imposes far greater dead load and takes longer to build | A permanent, heavily engineered structure can support the load |
| Tile roofing | Gives good rain noise reduction and a traditional finish, but needs steeper geometry, more framing and frequent attention to displaced units | Appearance and thermal lag outweigh speed and low weight |
Do not treat a thicker profile sheet as insulation. Use mineral wool or rigid boards within a designed roof build-up; loosely laid foil is not a sealed vapour-control layer. Every lightweight option still needs wind-uplift design to IS 875 Part 3, including purlins, laps and edge fasteners.
The quotation and specification a Delhi contractor should demand
A comparable quotation must describe the complete roof system, not just “standard roofing sheets.” For profile sheets for agricultural contractors in Delhi, demand these details before comparing rates:
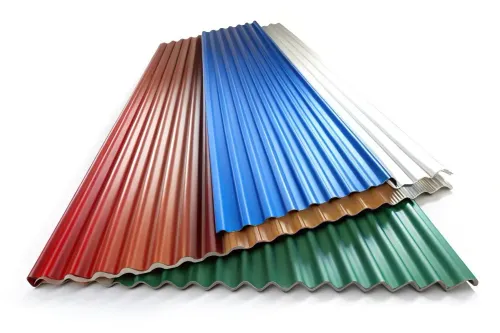
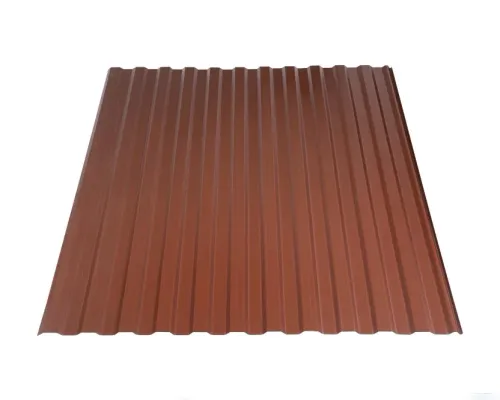
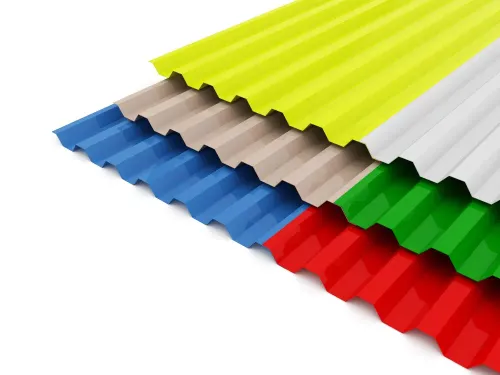
- Actual base-metal thickness and coated thickness, steel grade, mass per square metre, profile depth, effective cover width and maximum practical sheet length.
- The applicable product standard: IS 277 for zinc-coated galvanised sheets, IS 14246 for continuously pre-painted galvanised steel, or IS 15961 for aluminium-zinc alloy coated steel. Request the coating designation, metallic-coating mass, paint-system designation, colour and warranty terms.
- A mill test certificate or conformity evidence, plus the manufacturer’s allowable-span and uplift table for the specified profile.
- Fastener diameter, length, washer type, corrosion compatibility, side-lap and end-lap details, and the fixing schedule. Require tighter spacing at corners, roof edges and sheet ends; over-driven washers can puncture the coating and create leaks.
- Design checks for purlins, laps and fasteners to IS 875 Part 3, including wind suction in edge and corner zones. Wind uplift is not replaced by a rainfall-only check.
Compare quotations on the same basis:
| Item | Reject or clarify | Acceptable quotation |
|---|---|---|
| Thickness | “0.50 mm nominal” only | Actual base-metal thickness stated |
| Coverage | Overall sheet width only | Effective cover width and lap stated |
| Performance | “Suitable for sheds” | Allowable span and uplift table supplied |
| Replacement | Profile assumed from appearance | Existing profile and purlin spacing surveyed |
Metroshine Steel should be asked for the same evidence when its profile sheets are considered, so the decision rests on specification rather than price.
Related products
 | Profile Sheet Standard Size Profile Sheets are durable roofing and cladding sheets designed for industrial, commercial, agricultural, and residential applications. View product → |
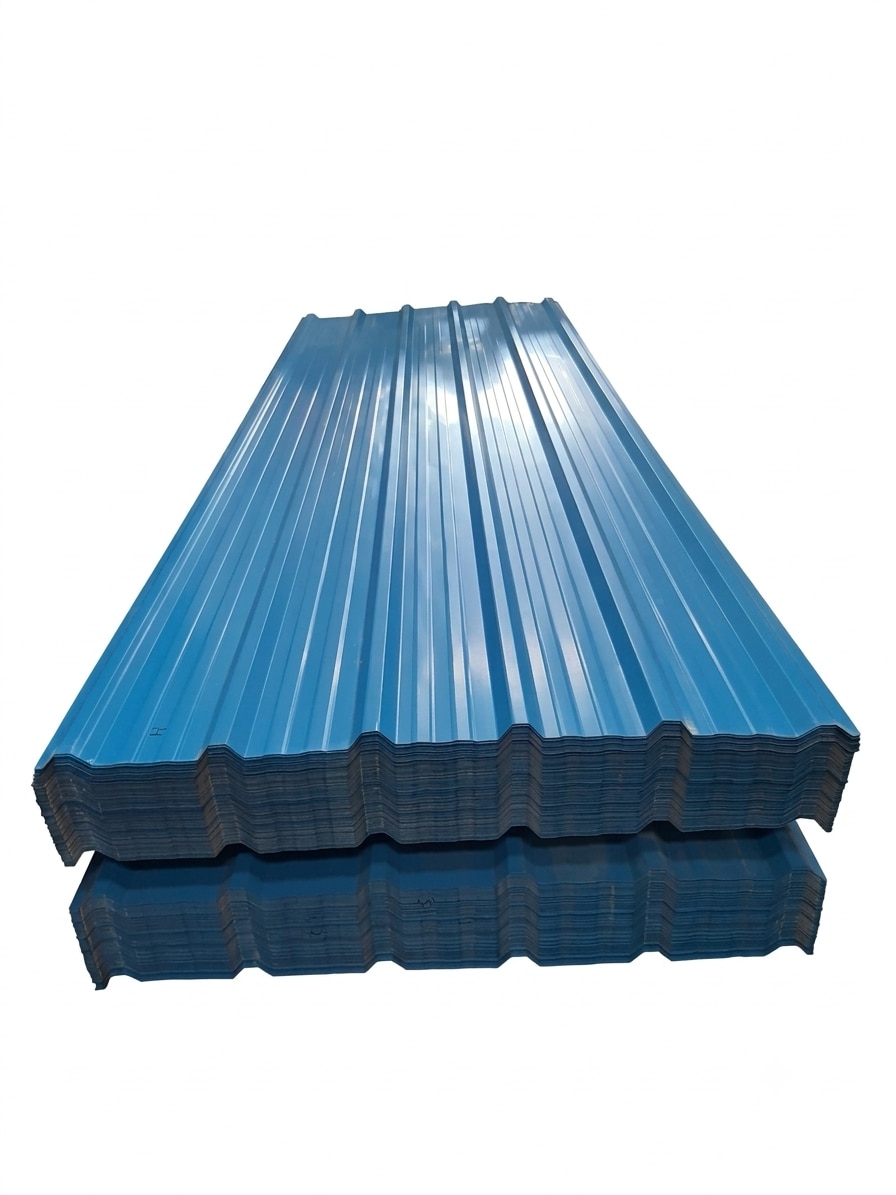 | Profile Sheet Profile Sheet is a durable and versatile roofing and wall-cladding material made from high-quality coated steel or metal. View product → |
Frequently asked questions
Where do standard profile sheets work best on agricultural buildings in Delhi?
They suit open-sided machinery sheds, hay shelters and basic equipment stores where contents tolerate heat and outdoor temperature changes.
What building conditions determine profile-sheet performance?
Roof pitch, purlin spacing, wind exposure, drainage, sheet thickness, coating, fixings and building openness determine performance.
How do you control heat and condensation under a Delhi metal roof?
Use cross-ventilation, ridge or high-level ventilation, and insulation with a vapour-control layer when the building stores sensitive goods or houses livestock.
What should a Delhi contractor include in a profile-sheet quotation?
Demand the sheet profile, thickness, coating, length, purlin design, fastener type, flashing details, warranty terms and installation scope.
Related products
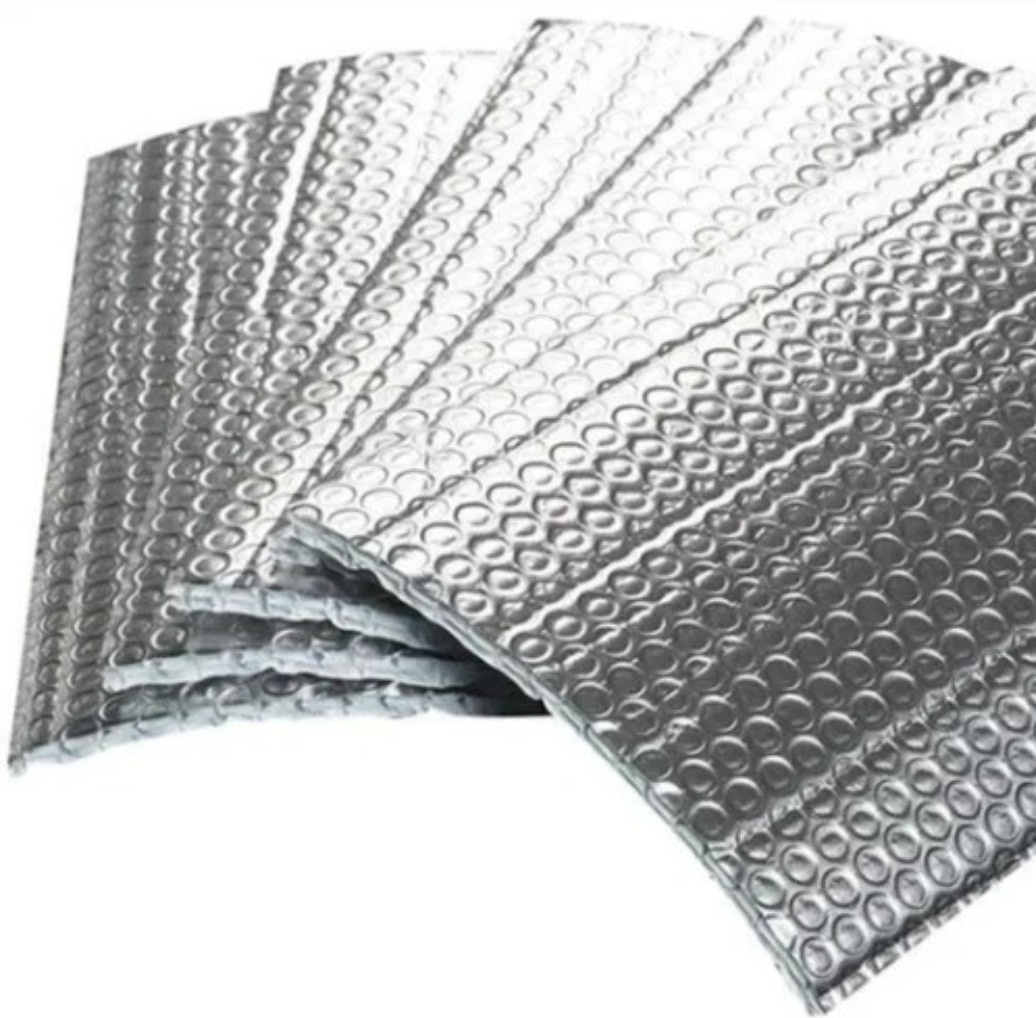 | Bubble Insulation Bubble Insulation is a lightweight and effective insulation material designed to provide thermal protection and reduce heat transfer. View product → |
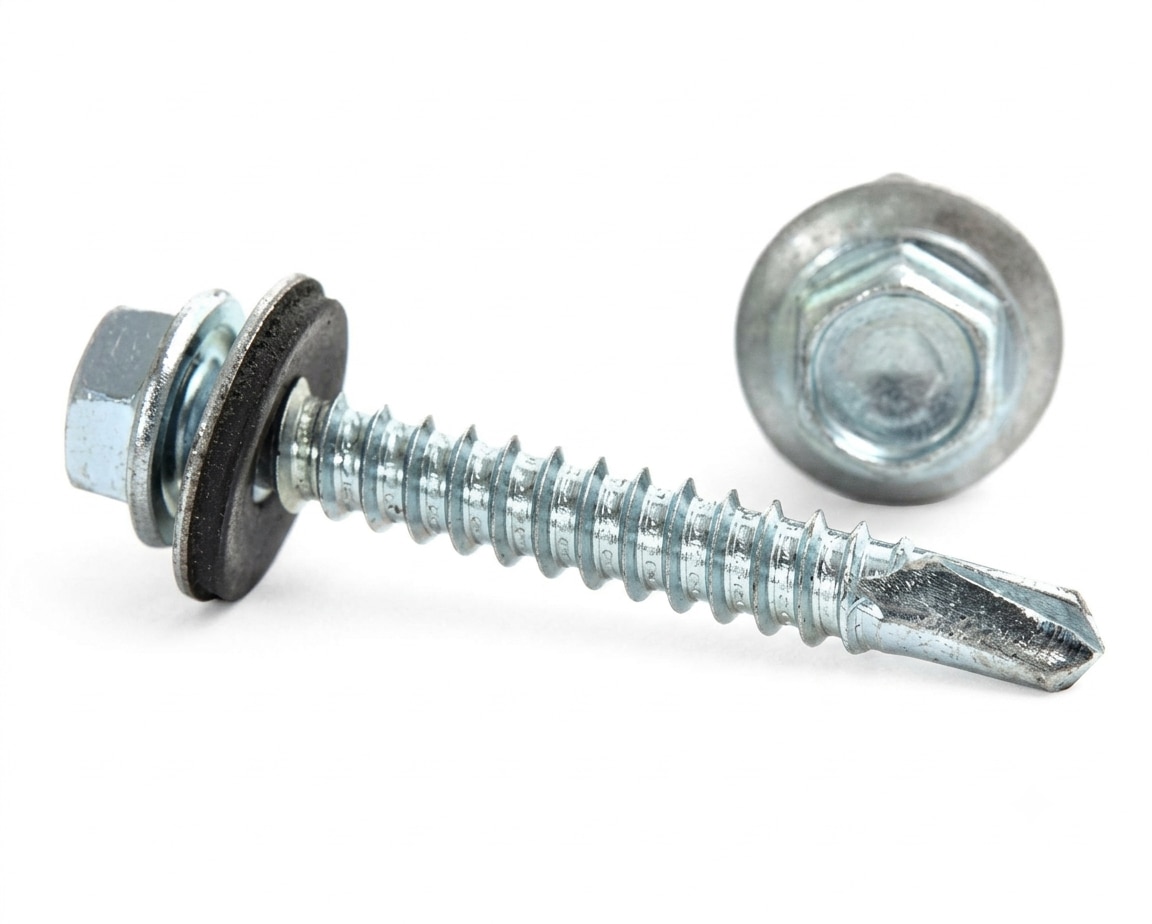 | Self Drilling Screws Self Drilling Screws are high-quality fasteners designed with a sharp drill-point tip that allows them to drill, tap, and fasten materials in a... View product → |
Keywords